Purva Trivante Gallery
Purva Trivante gallery brings together master-plan artwork, plot-layout renders, and views of the resort-style clubhouse and Zen-themed landscaping across the 47-acre plotted development.
Visual context. The renders cover the 47-acre Zen-themed plotted development at S. Medihalli, off Sarjapur-Attibele Road, East Bangalore — the master-plan layout, plot arrangement, four themed zones, the resort-style clubhouse and the landscaped common areas.
The 47-acre Zen-themed plotted development at S. Medihalli, off Sarjapur-Attibele Road, East Bangalore. The renders below are indicative; final artwork and site imagery are shared as they become available.
What the Gallery Documents
Rather than a bulk grid of visually similar renders, this gallery is organised around the actual decision points a buyer faces when evaluating a plotted development. Each visual category answers a specific question a buyer might ask.
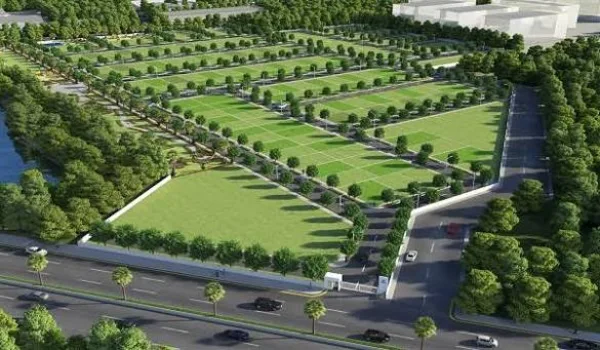
- Master plan overhead: Bird's-eye render of the 47-acre plotted layout showing the four themed zones and plot arrangement.
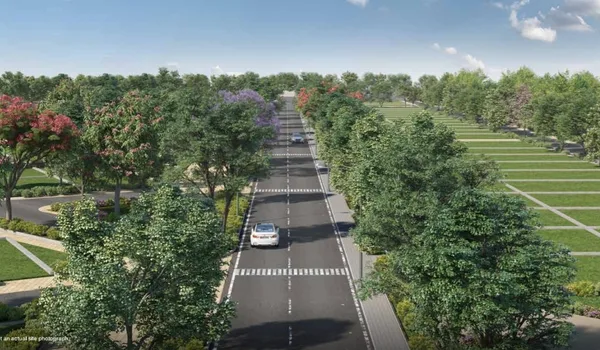
- Plot layout renders: Renders showing plot sizes, road layout and the internal green pockets.
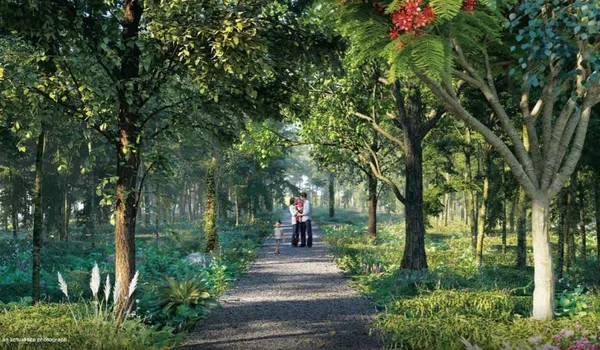
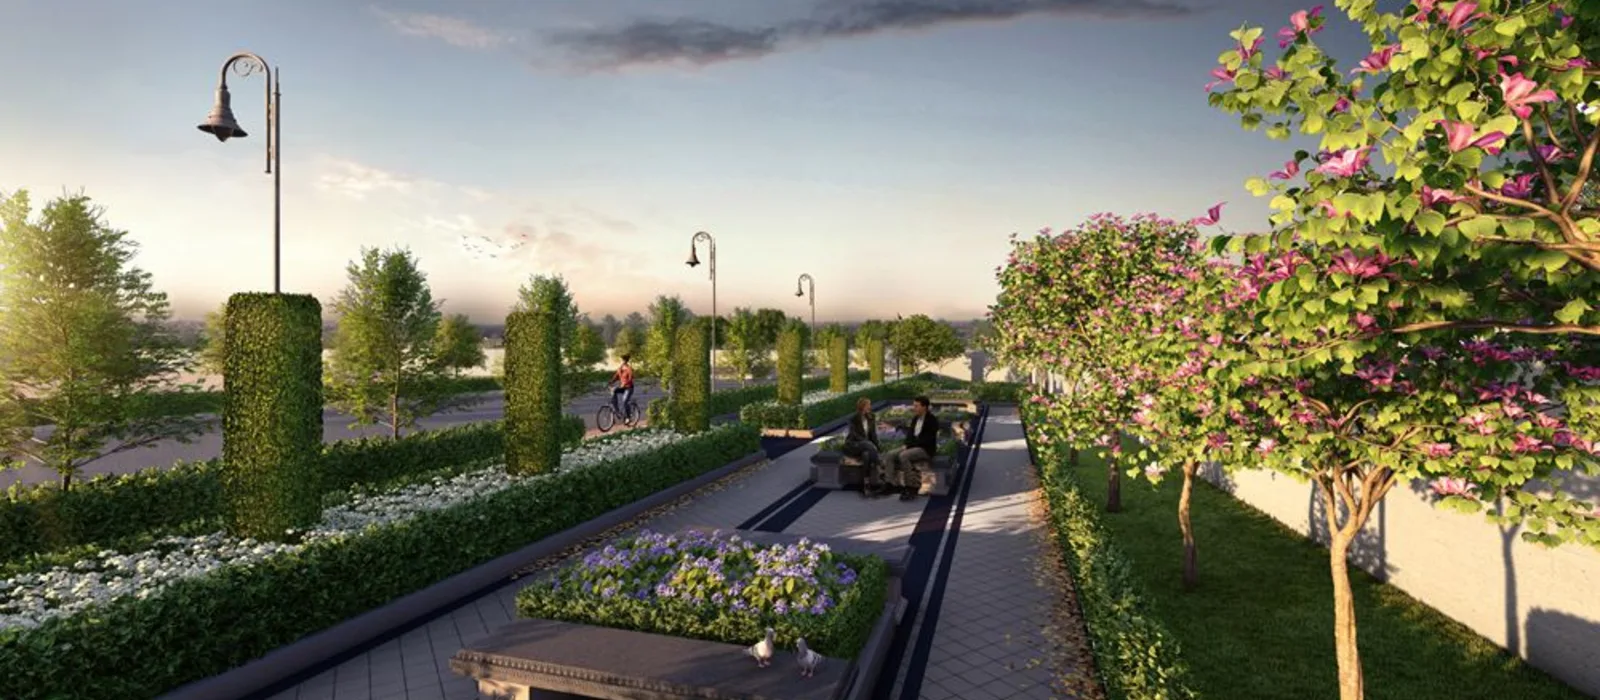
- Themed-zone renders: Views of the four Zen-themed garden zones and landscaped common areas.
- Clubhouse renders: Interior and exterior views of the resort-style clubhouse — pool, gym, indoor games and social zones.
- Amenity renders: Views of the sports courts, amphitheatre, and therapeutic and yoga gardens.
- Landscape and green programme: Landscape masterplan visualisation of the 4,000-tree distribution across arterial spine, cluster boundaries, and shared walking paths.
- Entrance & gateway: Renders of the grand entry gate, plaza and internal roads.
- Landscape views: Zen-themed landscaping, walking and jogging tracks, and green pockets.
- Location context: Imagery showing the site's position on Sarjapur-Attibele Road, near the Infosys campus belt and Indus International School.
- Construction progress (future): Site photography will be added as construction proceeds. Progress photography will be captioned with dates for verification against K-RERA quarterly progress reports.
What This Gallery Deliberately Does Not Include
This is a pre-RERA project. To keep the visual record accurate for buyers, the gallery deliberately does not include: photography of a "live" project (there is no live project yet); fabricated resident photography (no residents until 2031 handover); doctored construction-progress imagery (progress is documented against K-RERA quarterly reports, not marketing photos); or comparison imagery to other developer projects (each Purva Land project has its own architectural language and finishes).
How Construction Progress Imagery Will Be Added
As site development proceeds, this gallery will be updated with dated site photographs. The K-RERA-registered plan is the legally binding source.
To request access to the full-resolution render pack, master-plan artwork, or (when available) the plot layout plans, submit the enquiry form on this page indicating which plot bracket you are interested in. We will send the requested materials to your registered contact within one business day.
Purva Trivante Virtual Tour
Frequently Asked Questions
1. Why are most gallery images renders rather than photographs?
Because this is a pre-construction project. Publishing "site photography" of a project that hasn't been built would either misrepresent renders as photography (misleading) or fabricate imagery (dishonest). The intellectually honest position is to publish architectural renders and master-plan artwork clearly labelled as such, and to add dated construction photography progressively as the physical build proceeds.
2. What does the render pack cover?
The render pack covers the master-plan overhead, the plot layout and road network, the four themed zones, the resort-style clubhouse and amenity views, and location-context imagery.
3. Can NRI buyers use the gallery to make a booking decision without visiting Bangalore?
For a pre-construction project, renders provide reasonable visualisation of what the finished project will look like — but they are not a substitute for K-RERA-approved specifications, which are the legally binding version. NRI buyers should combine gallery review with review of the K-RERA-approved documents on the Karnataka portal (rera.karnataka.gov.in) once the registration is issued. Where possible, a family or professional representative site visit before signing the sale agreement is worthwhile.
4. How will the gallery evolve as construction proceeds?
Dated site photography will progressively replace pre-construction renders as workstreams reach visible milestones. Each photograph will carry a caption identifying the capture date, the workstream shown, and cross-reference to the corresponding K-RERA quarterly progress report where possible. This makes the gallery a verifiable record of build progress rather than a decorative marketing asset.
5. Are the interior renders representative of the actual delivered finishes?
Project renders are architectural visualisations of the intended layout and landscaping. Actual delivered infrastructure and finishes may vary by plot, phase of development, and any specification changes made during execution. The K-RERA-approved specification schedule is the legally binding source for finishes, fittings, and materials. Verify the specification list against the K-RERA-approved documents at rera.karnataka.gov.in before signing.
6. Who is the developer and design team?
Purva Trivante is developed by Purva Land, the plotted-development brand of the listed Puravankara Group, which uses in-house design leadership and named external firms for its plotted communities.
7. How do the renders help me choose a plot?
The plot-layout and master-plan renders help you see plot sizes, road access, corner and park-facing positions, and proximity to the clubhouse and green zones, so you can pick a plot that suits your plan.
8. Are the clubhouse and amenity zones documented in the gallery?
Yes — clubhouse interior and exterior renders cover the pool, gym, indoor games and social zones, plus views of the sports courts, amphitheatre and Zen-themed gardens.
Explore Purva Trivante