Purva Trivante Amenities
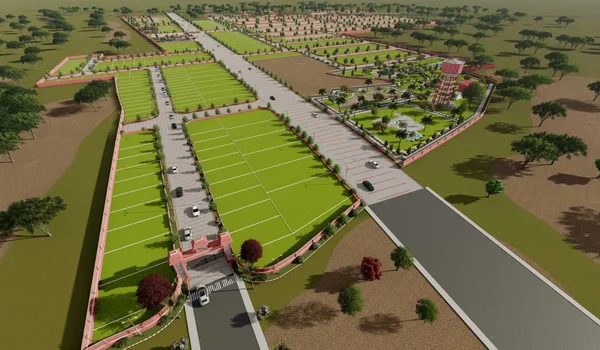
Purva Trivante amenities centre on a resort-style clubhouse with a swimming pool, gymnasium and indoor games, plus multiple sports courts, an amphitheatre, and therapeutic and yoga gardens — set across four themed zones with over 75% open space.
Before that, note that these amenities serve the wider plotted community at S. Medihalli, off Sarjapur-Attibele Road.
See the plot sizes and layout these amenities serve, and the master plan.
Amenity catchment context. Beyond the on-site amenities, plot owners are close to the wider Sarjapur–Attibele catchment in East Bangalore. Very close: Indus International School (1.7 km) and the Infosys headquarters (2.2 km), with Azim Premji University at 3.5 km. Everyday retail — Pai International (4 km) and D Mart (4.8 km) — and healthcare such as Sri Venkateshwara Hospital (6 km) sit a short drive away. On-site security is round-the-clock (24x7 security, CCTV coverage, controlled access at the arterial gate).
Because Purva Trivante is a plotted community, its amenities are shared common facilities — the resort-style clubhouse, sports zones and landscaped gardens are open to all plot owners across the four themed zones.
All plot owners share the community amenities — the resort-style clubhouse, the four themed garden zones, walking and jogging tracks, and the sports and wellness facilities.
The Resort-Style Clubhouse
The resort-style clubhouse anchors the community amenity plan as its social and wellness hub, with a swimming pool, gymnasium, indoor games and social zones open to all plot owners.
- Aquatic zone: Temperature-controlled swimming pool, dedicated kids' pool, pool-deck lounge area.
- Fitness cluster: 360-degree-view gymnasium, dedicated yoga pavilion, meditation zone, zumba deck.
- Indoor sports: Indoor badminton court, table tennis room, indoor games lounge.
- Community + work: Coworking cabins, multi-purpose hall, meeting rooms, community lounge, spa and salon.
- Note: The facility list on this page is a marketing reference. The K-RERA-approved amenity document on the Karnataka RERA portal is the legally binding source for facility inclusions and sizes.
 Gymnasium
 Swimming Pool
 Yoga Pavilion
 Video Door Phone
 Kids Activity Zone
 Mini Theater
 Tennis Court
 Indoor Games Room
 Club House
 Dance/Music
 24/7 CCTV Monitoring
 Jogging Track
Full Amenity Directory by Category
Amenities are grouped below by daily-use function. All facilities are shared common amenities open to plot owners across the community.
Cardio, Strength, and Aquatic Fitness
- Indoor gym: Full-service gymnasium with a distributed layout across cardio, resistance, and functional-training zones. Positioned inside the resort-style clubhouse, open to all plot owners.
- Aquatic zone: Temperature-controlled adult pool, dedicated kids' pool, pool-deck sun loungers, and a poolside bar counter for events.
- Yoga and meditation: Yoga pavilion with an outdoor extension for weather-permitting sessions, plus a quieter meditation zone away from the main clubhouse footprint.
Indoor and Outdoor Sports
- Indoor sports: Indoor badminton court, table tennis room, snooker/billiards lounge, indoor squash court.
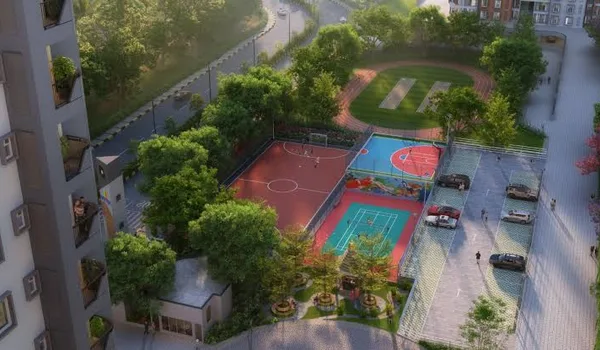
- Outdoor courts: Basketball court, pickleball court, and multi-purpose sports courts along the arterial spine.
- Cricket practice: Practice cricket pitch with net enclosures.
- Walking and cycling: Dedicated walking and cycling paths along the tree-lined arterial spine and around the landscaped zones.
Family, Children, and Seniors
- Kids' zones: Age-segmented play areas for toddlers, primary-school children, and pre-teens; on-site crèche for working-parent households.
- Seniors' corner: Quiet seating court and dedicated walking trail placed away from high-activity zones — layout designed for step-free access.
- Pets park: Fenced dog-run area on a dedicated community parcel.
- Family celebration spaces: Party lounges, an outdoor amphitheatre for community events, an event lawn for larger gatherings.
Coworking, Meeting, and Hybrid-Work Support
- Coworking cabins: Bookable coworking cabins for plot owners whose work has hybrid days.
- Meeting rooms: Small meeting rooms for resident bookings.
- Business centre: Print / scan / mailing services for resident use.
Wellness, Spa, and Salon
- Spa and salon: Full-service spa and unisex salon inside the clubhouse.
- Therapy rooms: Massage and physiotherapy rooms adjacent to the spa.
Landscape and Green Amenities
- 4,000-tree green programme: Native and low-water species distributed across arterial landscape, cluster boundaries, walking-path canopies.
- Landscaped gardens: Landscaped gardens and green pockets across the community.
- Water bodies: Ornamental water features integrated into landscape design.
- Themed gardens: Themed courtyards across the four zones.
Security, Access, and Smart Living
- Community security: 24/7 security personnel, CCTV coverage across common zones, controlled arterial-gate access, cluster-boundary controlled access.
- Unit-level security: Controlled access and CCTV across the common zones.
- Smart infrastructure: Provisions for smart appliance management, EV charging in basement parking, digital access-control at cluster entries.
Sustainability and Water Management
- Rainwater harvesting: Community-wide rainwater harvesting network feeding landscape irrigation and groundwater recharge.
- Sewage treatment: On-site STP with treated-water reuse for landscape.
- Solar lighting: Solar-powered street lights along the arterial spine and cluster boundaries.
- Organic waste management: On-site organic-waste convertor to reduce landfill contribution from resident waste.
How This Amenity Set Compares to a Typical Bangalore Launch
A plotted community pairs land ownership with shared, well-planned amenities. Purva Trivante brings a resort-style clubhouse and sports and wellness facilities to a low-density, 47-acre address.
- Resort-style clubhouse — a swimming pool, gymnasium, indoor games and social zones for the whole community.
- 75%+ open space and green cover across four Zen-themed zones, with jogging and skating tracks and quiet vehicle-free pockets.
These amenities complement the core appeal of a plot: you own the land and build to your own plan while enjoying a resort-style common amenity set.
Amenity Preview
A scale model and amenity preview will be available at the on-site sales gallery once it opens.
Verification: What to Check Against the K-RERA Amenity Schedule
The marketed amenity directory above is a helpful reference — the K-RERA-approved amenity schedule on the Karnataka portal is the legally binding version. Before booking, buyers should verify five specific things directly against the RERA-approved documentation:
- Facility inclusions: Which of the amenities listed above are contractually committed vs which are illustrative marketing references.
- Facility sizing: Actual footprint of the resort-style clubhouse, gym, pool, and coworking areas — not "approximately" numbers.
- Access matrix: Which amenities are common to all plot owners.
- Membership and maintenance costs: Whether the clubhouse operates on an annual membership fee model or a lifetime membership included in the sale consideration; the monthly maintenance charge per sq.ft. and its escalation clause.
- Delivery timeline: Whether specific amenities are handed over at the same time as plot possession.
Why Community Amenity Planning Matters
A plotted community pairs land ownership with a shared, well-planned amenity set, so plot owners get resort-style facilities alongside the freedom to build their own home.
Frequently Asked Questions
1. What amenities does Purva Trivante offer?
Purva Trivante offers a resort-style clubhouse (swimming pool, gymnasium, indoor games), multiple sports courts, an amphitheatre, therapeutic and yoga gardens, jogging and skating tracks, and Zen-themed landscaped gardens across four themed zones.
2. Are the amenities open to all plot owners?
Yes — the clubhouse and the common amenities, gardens and sports zones are shared across the whole community, for all plot owners.
3. Does the community have sports and wellness amenities?
Yes — the community includes a swimming pool, gymnasium, indoor games, multiple sports courts, an amphitheatre, and therapeutic and yoga gardens, all open to plot owners.
4. Are there dedicated zones for children and seniors?
Yes — the amenity plan includes children's play areas and quiet, vehicle-free seating pockets for elders across the landscaped zones.
5. What are the sustainability features?
Sustainability features include Zen-themed landscaping chosen for sound and dust absorption, rainwater harvesting, engineered groundwater recharge pits, and a working sewage treatment plant, with over 75% of the site kept as open space and green cover.
6. How is the monthly maintenance cost calculated and what does it cover?
A monthly maintenance fee typically covers security, common-area upkeep, landscape maintenance and shared-amenity running costs. The exact amount is confirmed in the cost sheet at booking.
Explore Purva Trivante